PEACHY
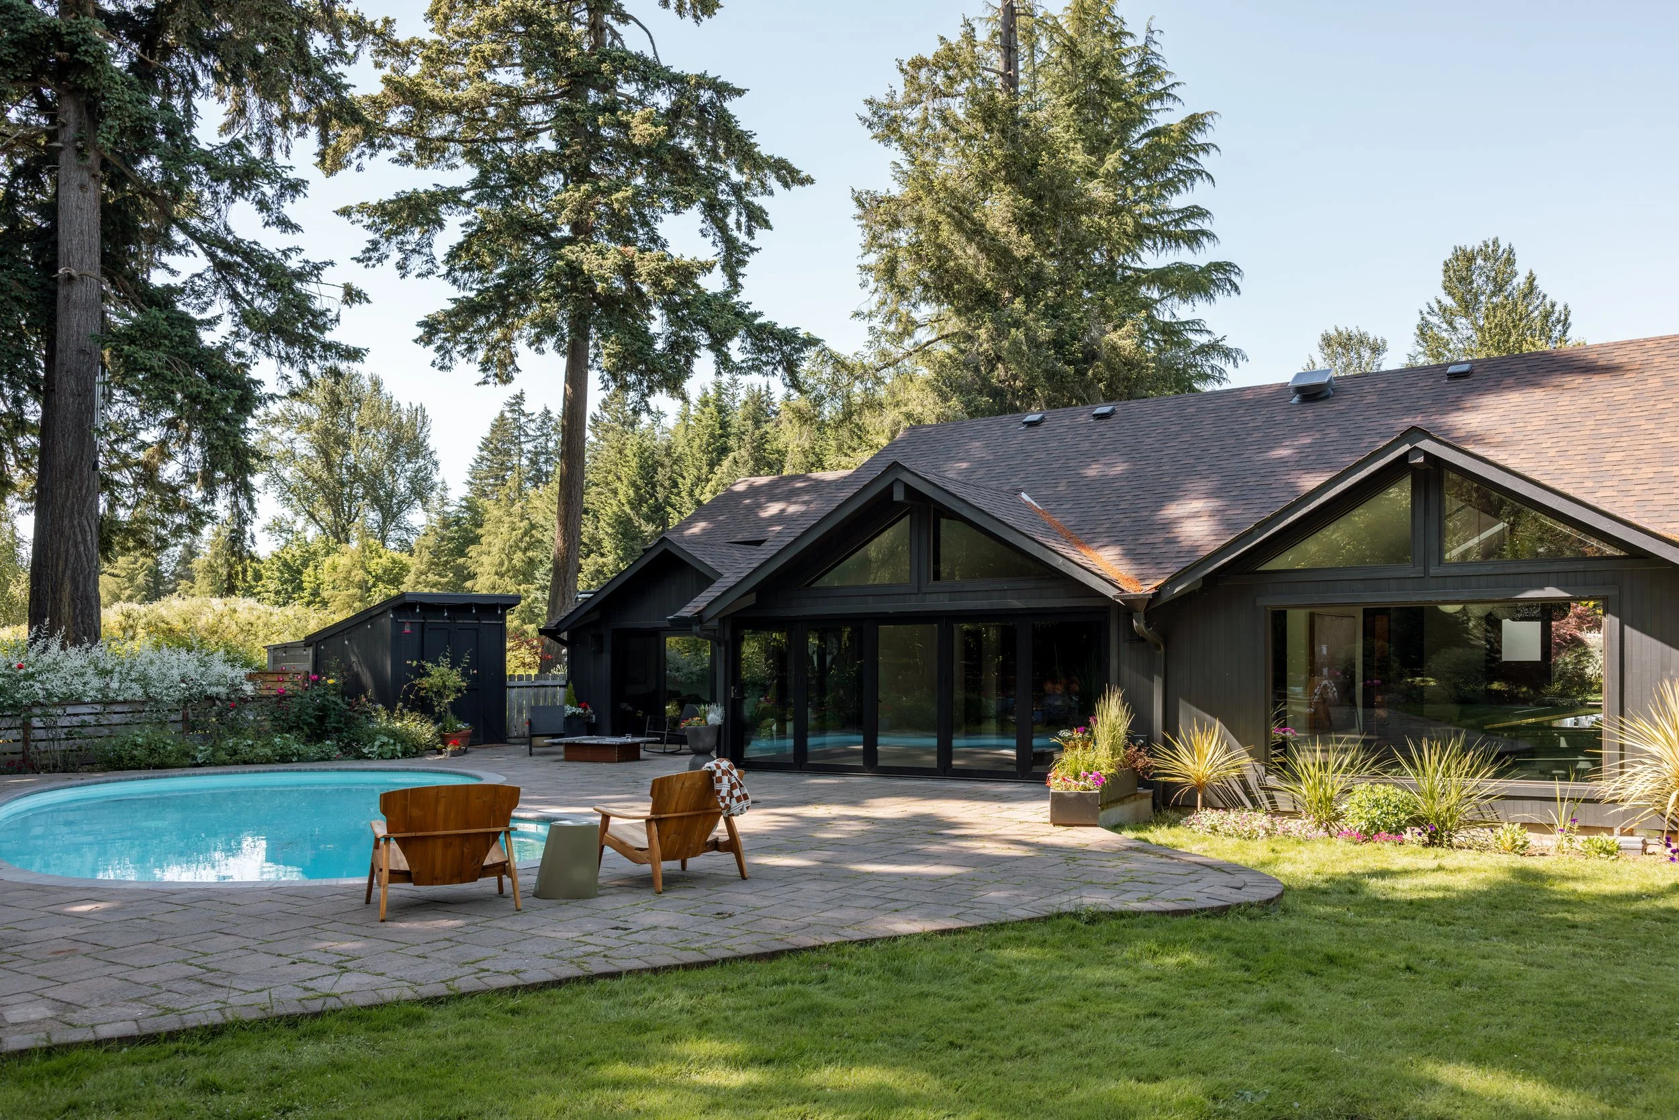
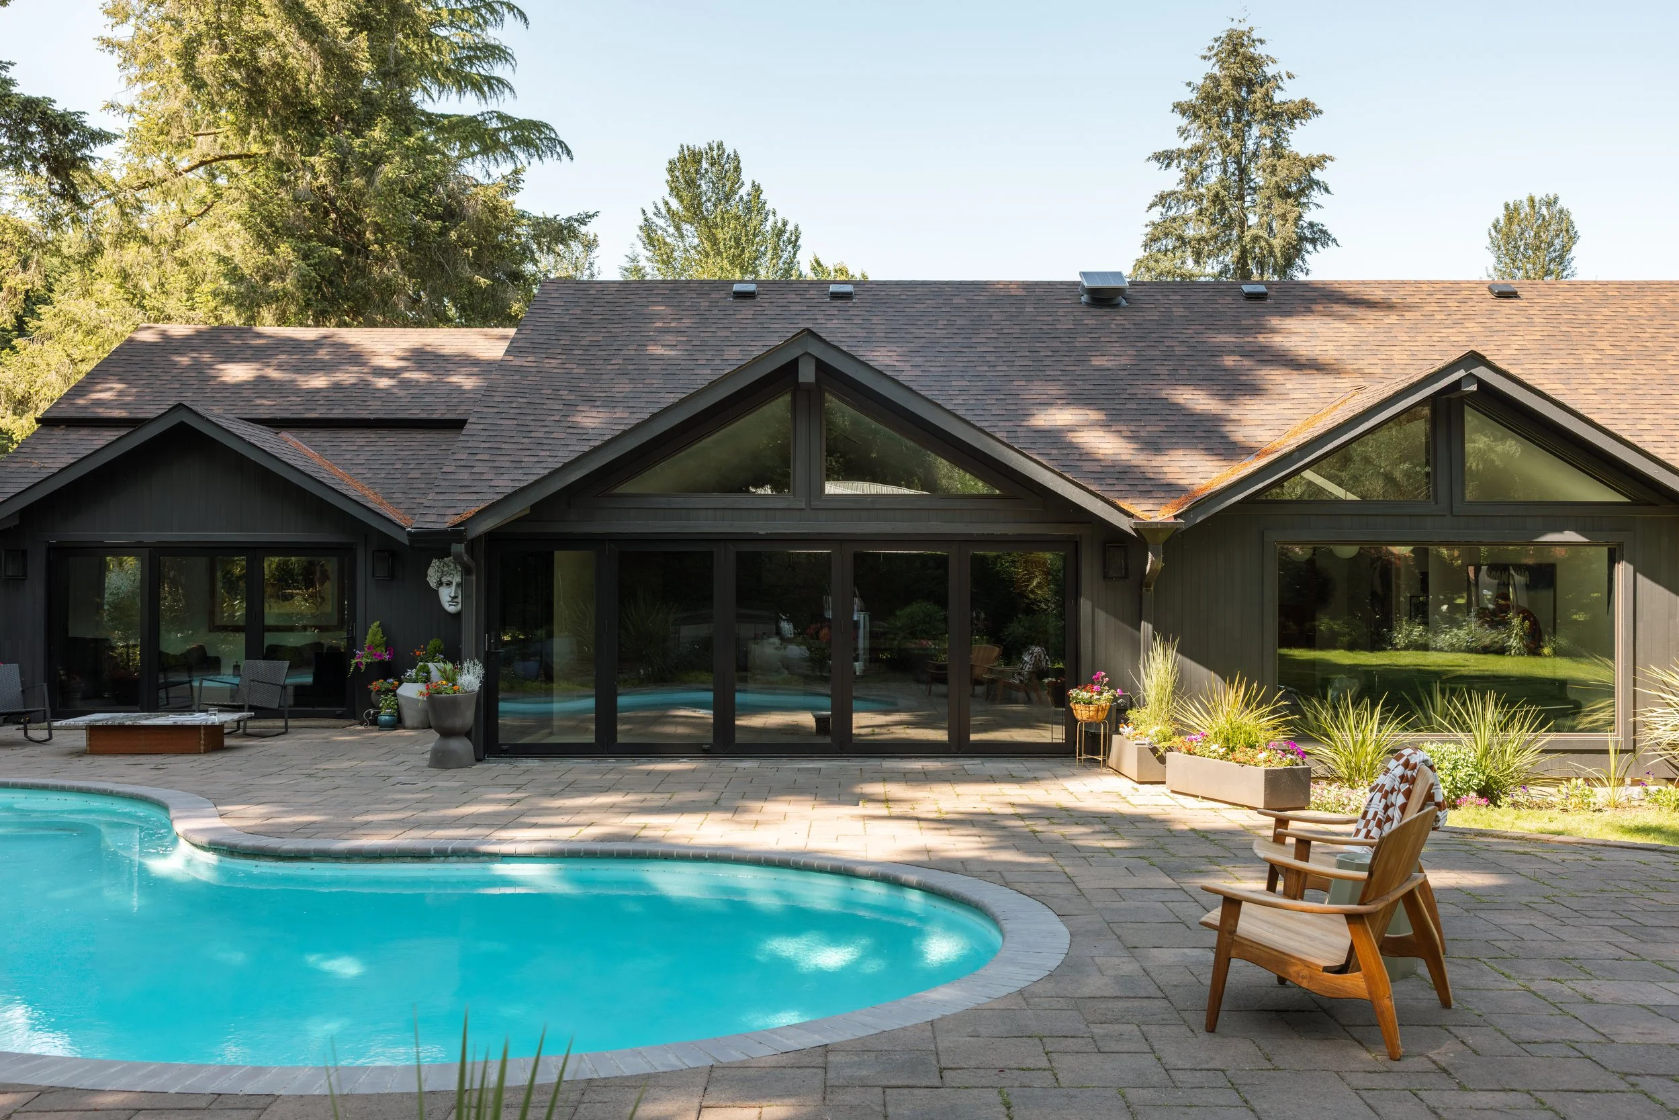
A ‘70s suburban ranch meets California cool in a home designed for entertaining
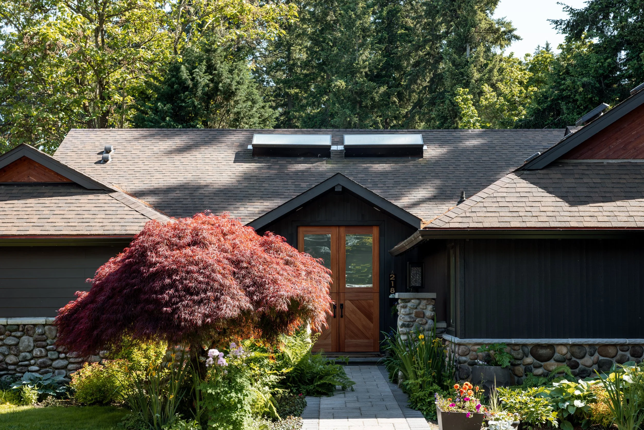
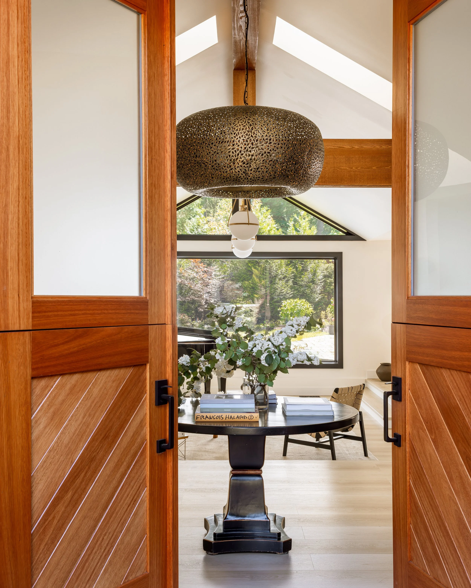
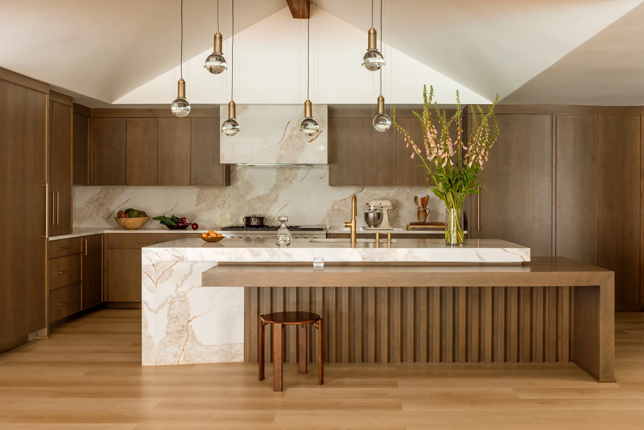
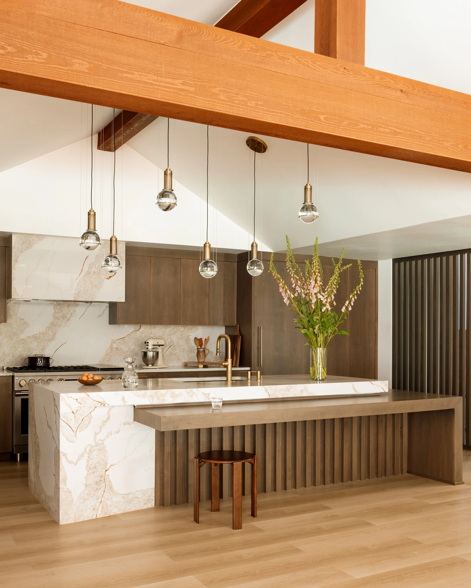
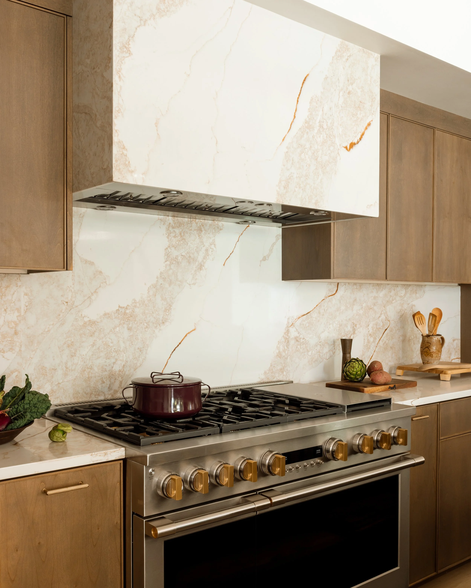
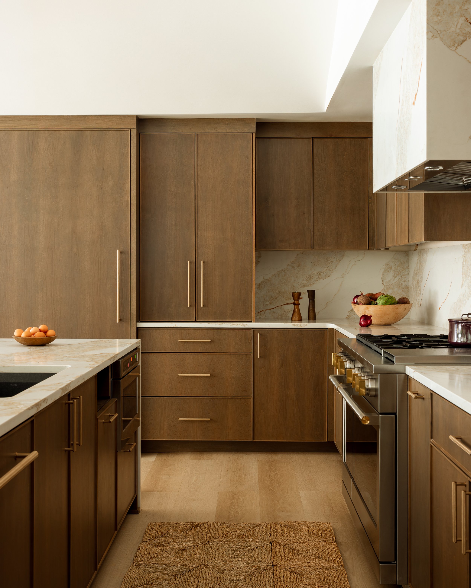
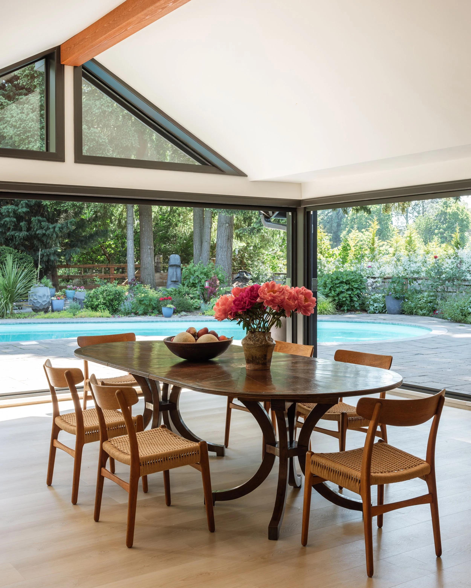
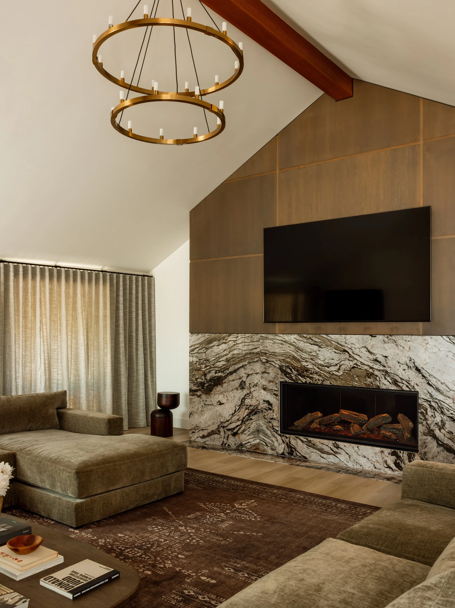
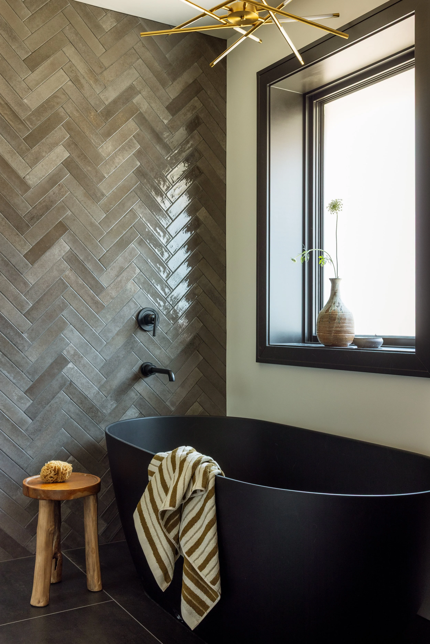
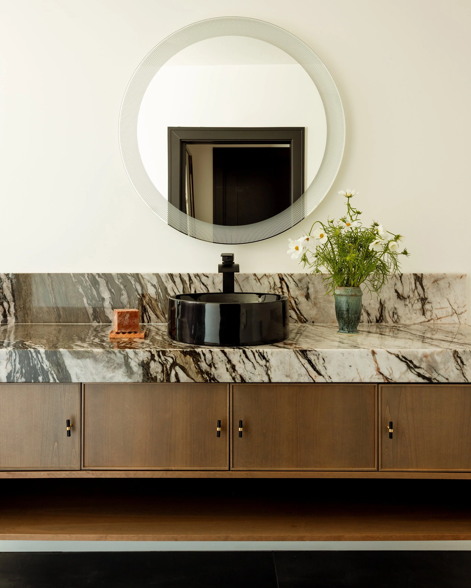
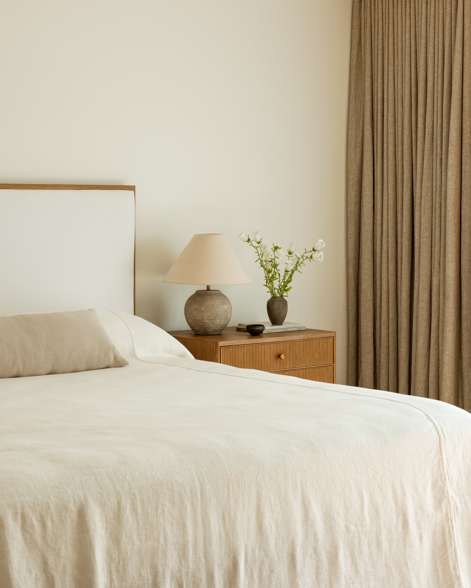
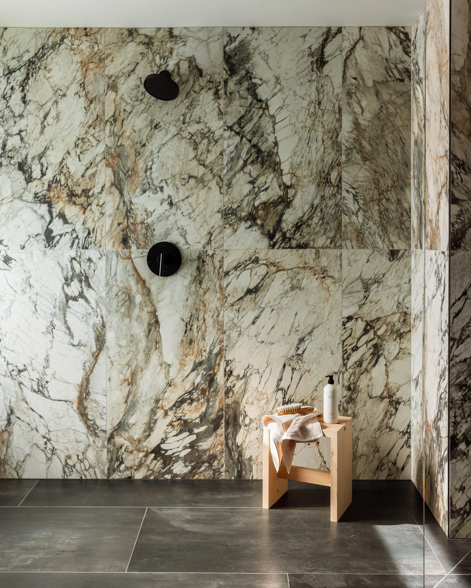
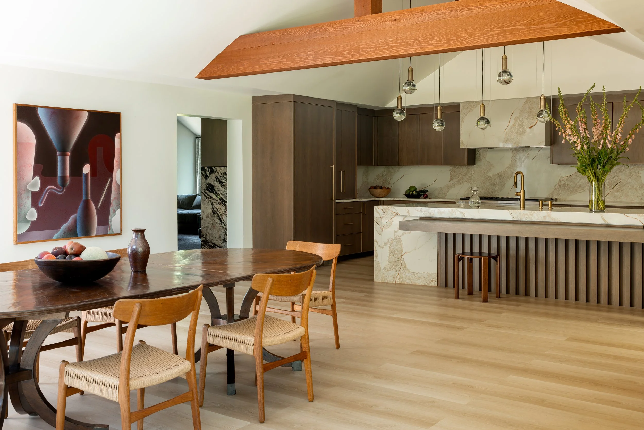
What began as a plan to convert an existing garage into an ADU evolved into a more meaningful transformation of the home itself. By incorporating the garage into the main house, relocating the kitchen, opening the previously hidden entry, and replacing low ceilings with vaulted volumes, this renovation created a lighter, more connected home designed for creating memories with family and friends. Melding the materials of a classic Pacific Northwest home with modern refinements prioritizing ease and flow makes this a home filled with sunlight, garden views and comfort.
Kind words …
I had the amazing opportunity to work with Jen on a whole house, down to the studs renovation. The planning took two years, actual construction was an 8 month process.
Jen was always great to work with. She is a collaborator, not an architect who pushed their own ideas. She carefully and thoughtfully reviewed my photos, boards and ideas for my forever home.
There were certainly problems along the way. What I especially liked about Jen was her willingness to work through whatever issues presented. Not only that, she took accountability! If there was something that she, herself goofed - she absolutely made it right.
Overall, I would HIGHLY recommend Jen, a true pleasure to work with.
Location: West Linn, Oregon
Type: Single Family Residential, whole home renovation + garage conversion
Contractor: Western Builders
Architect: studio RALLYMADE
Photographer: Kaitlin Green
Completed: 2025