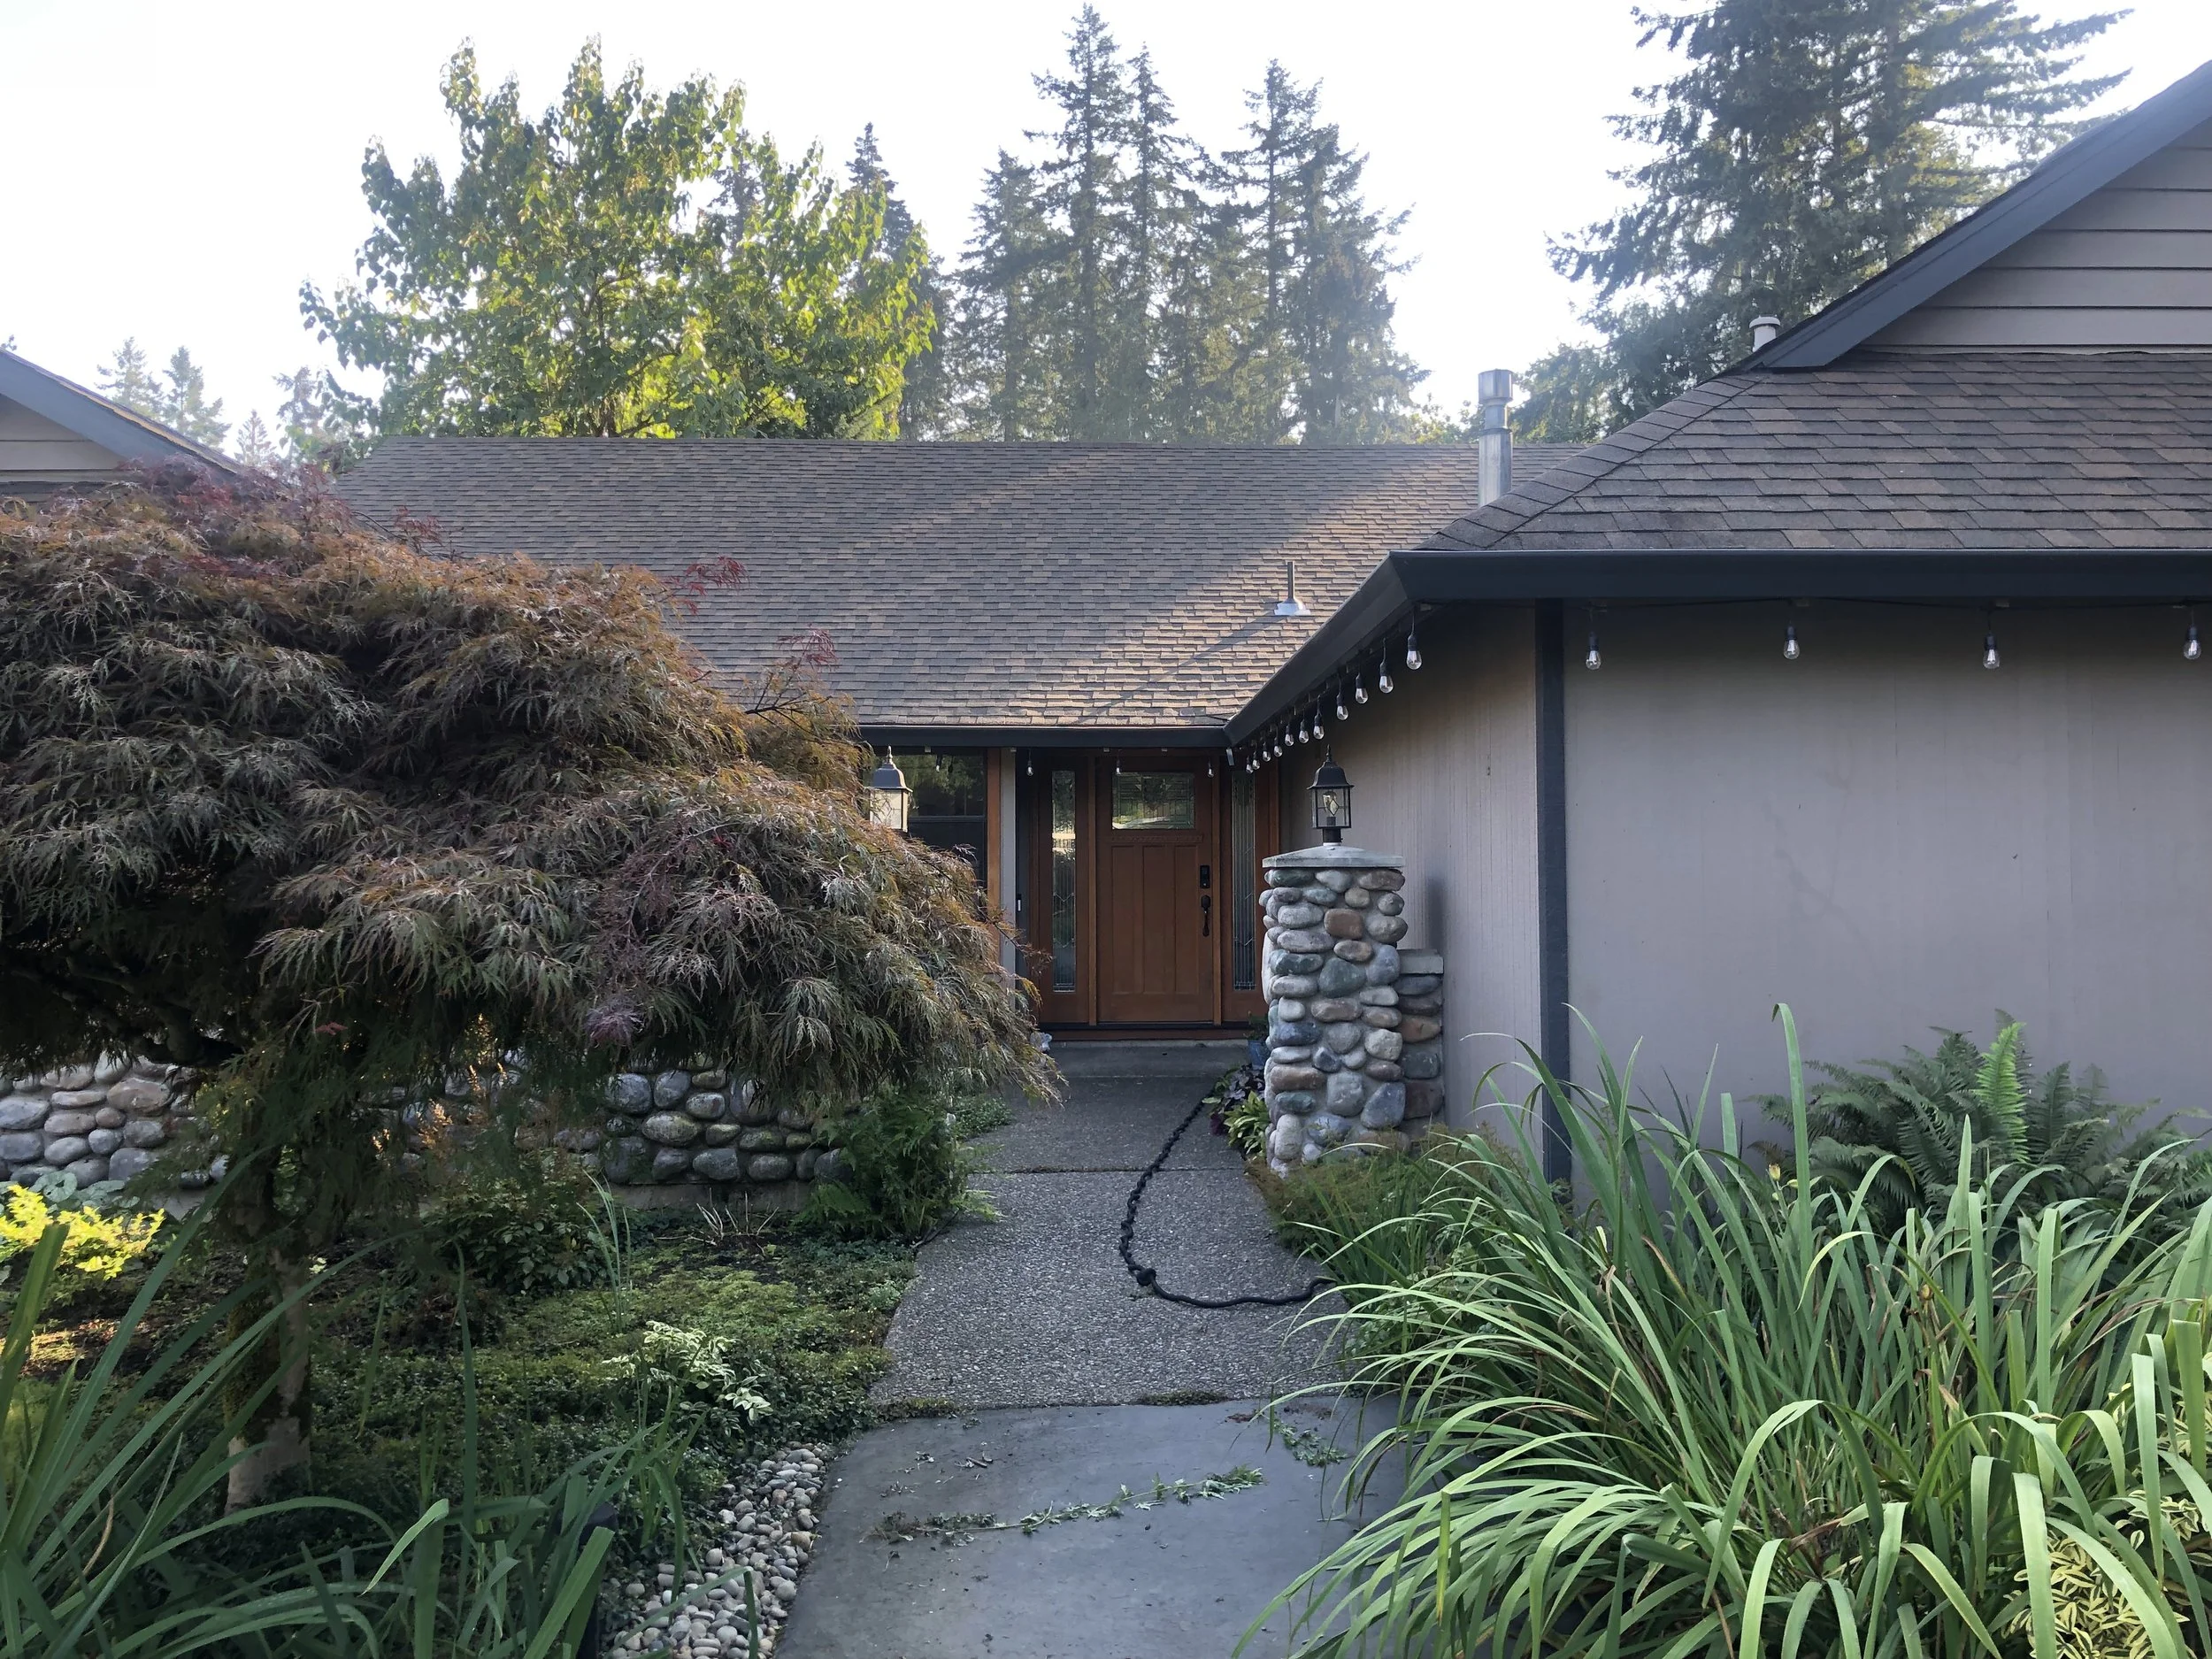
The existing front door and entry path were dwarfed by the low roof lines.
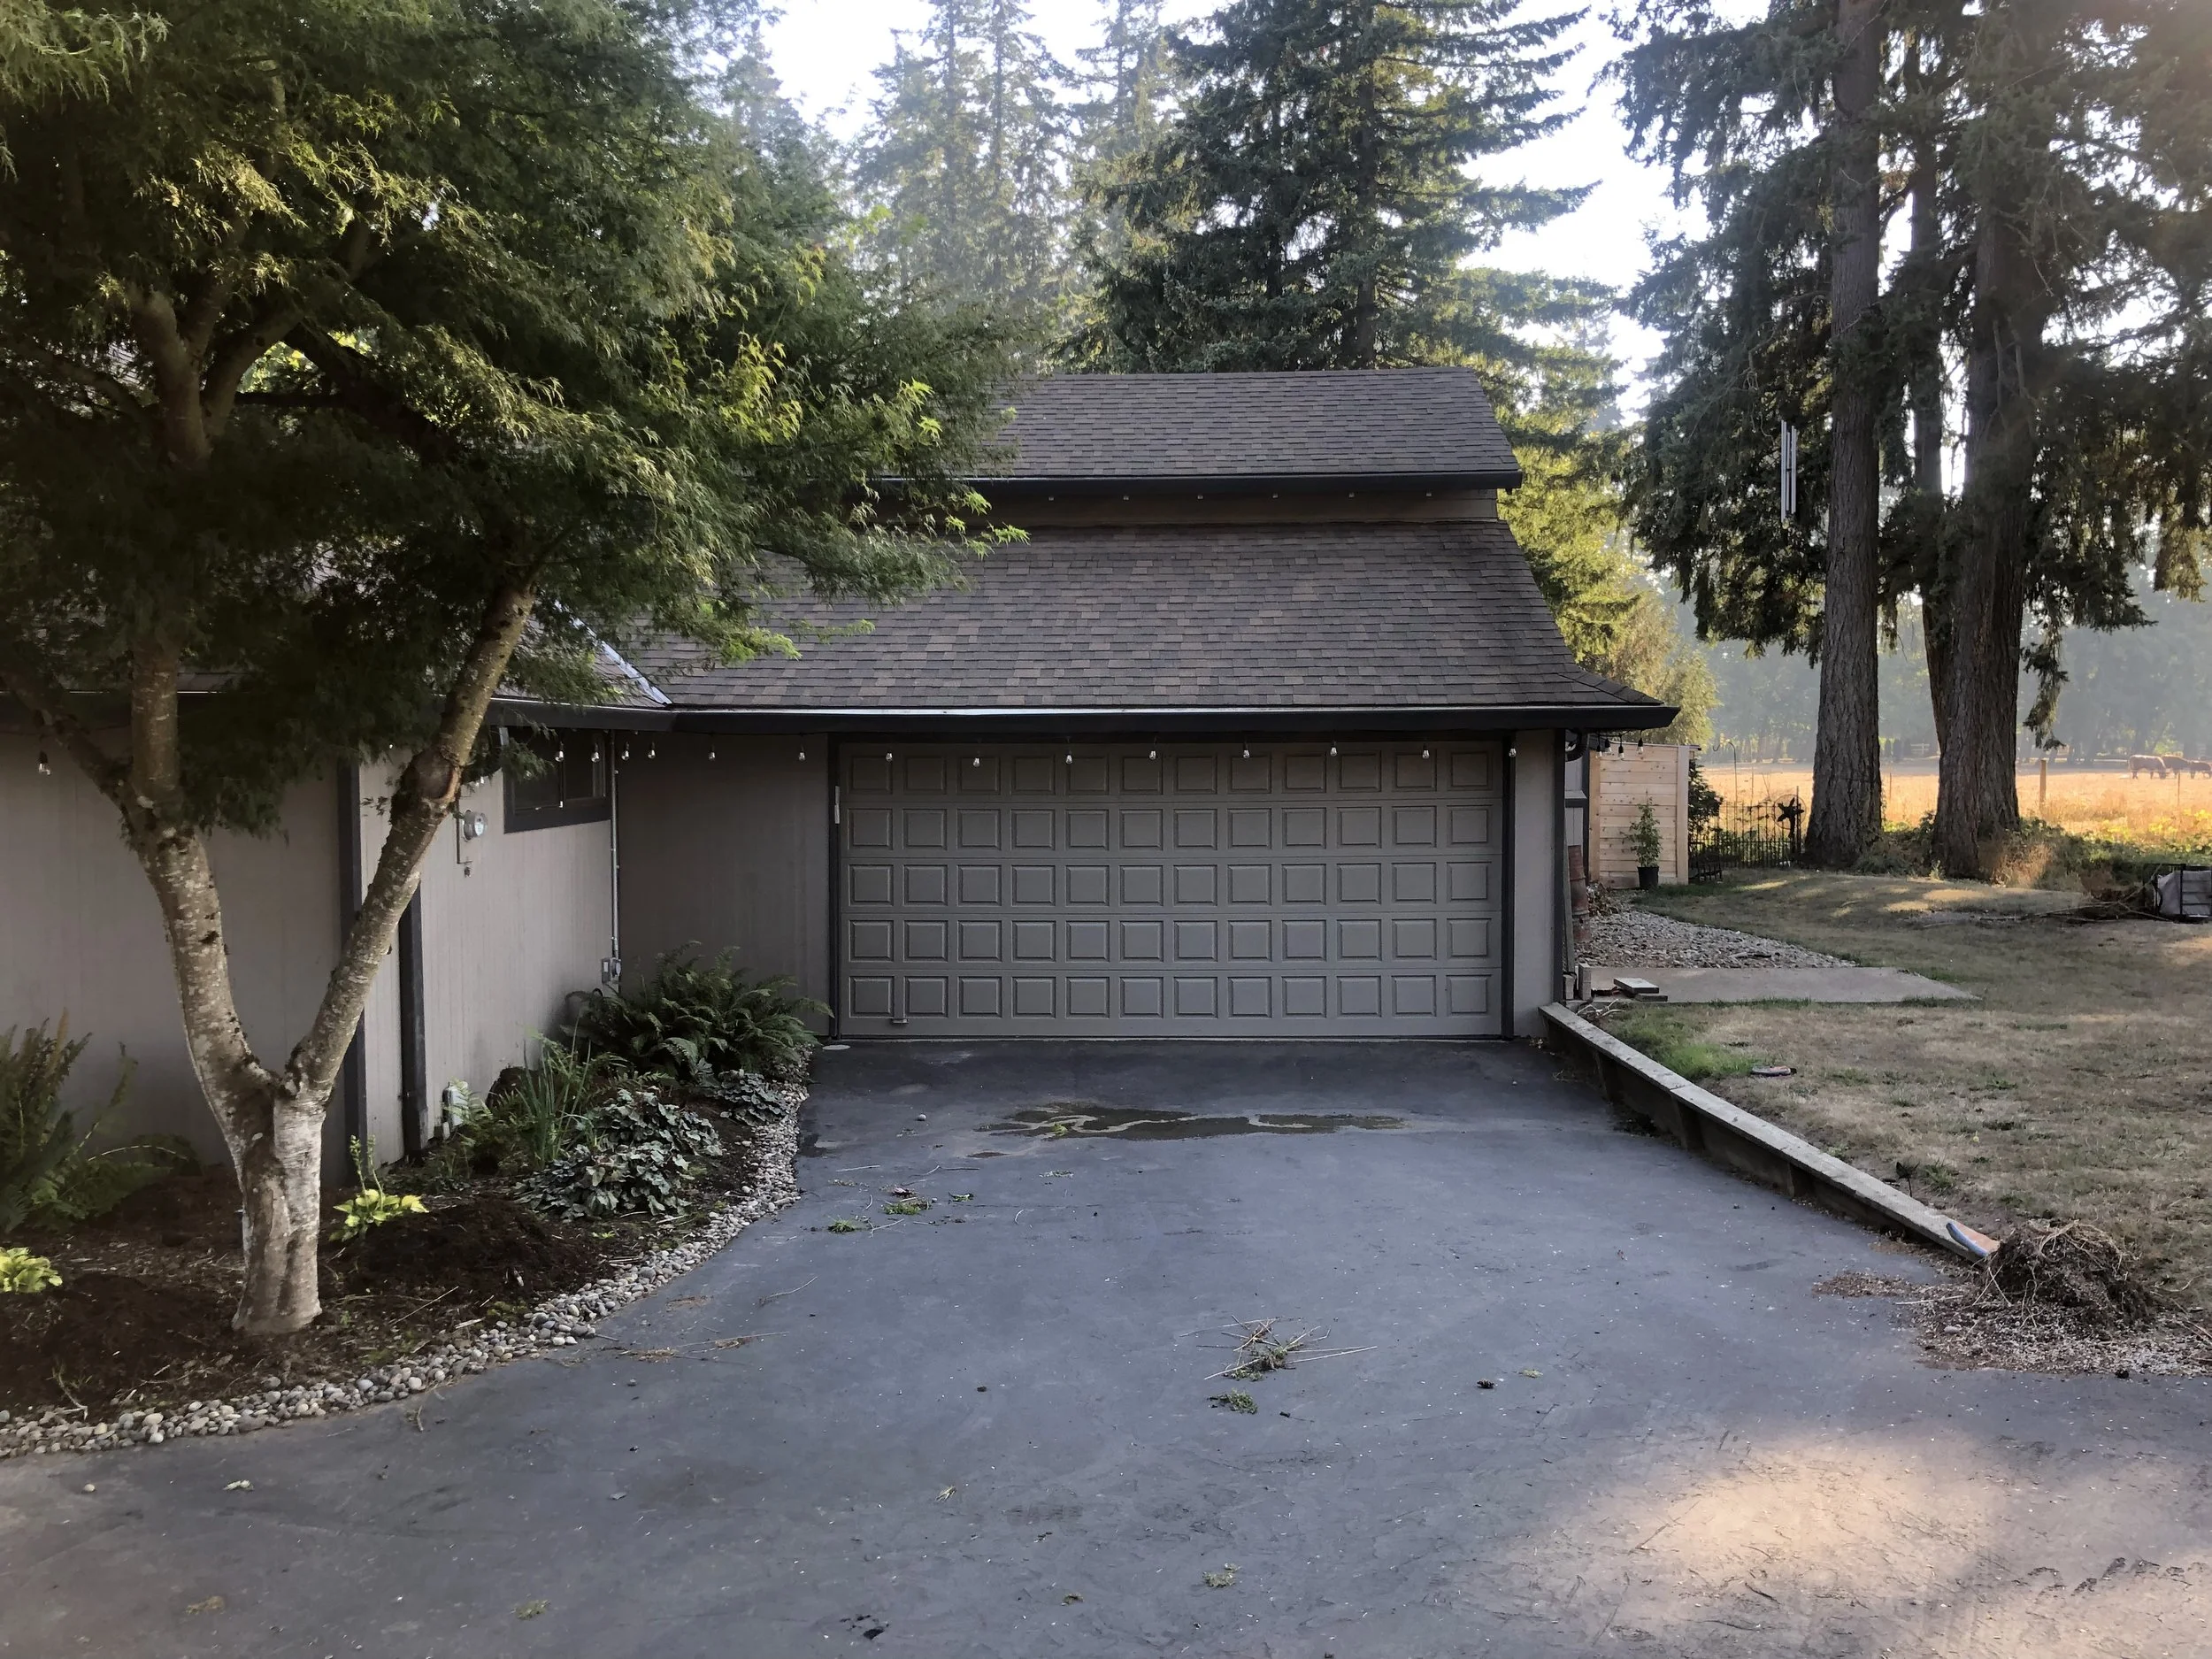
With a detached three-car garage steps away, the attached two-car garage was only used for storage.
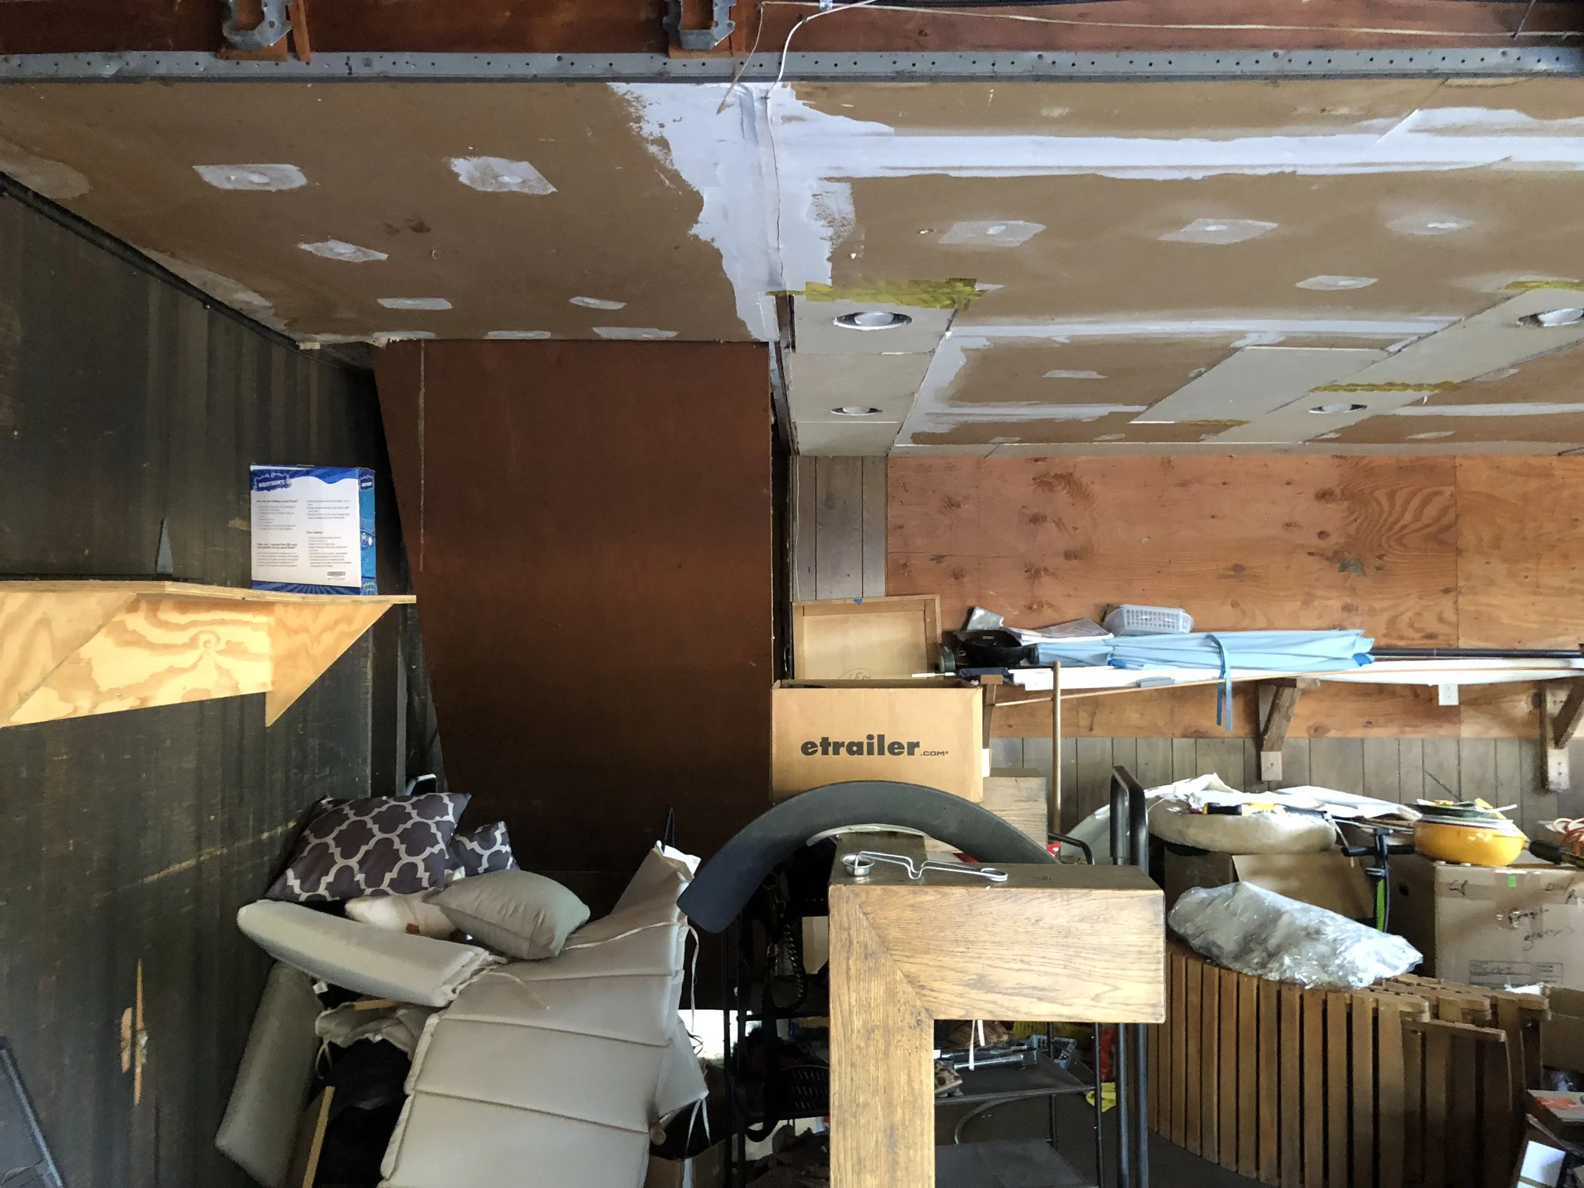
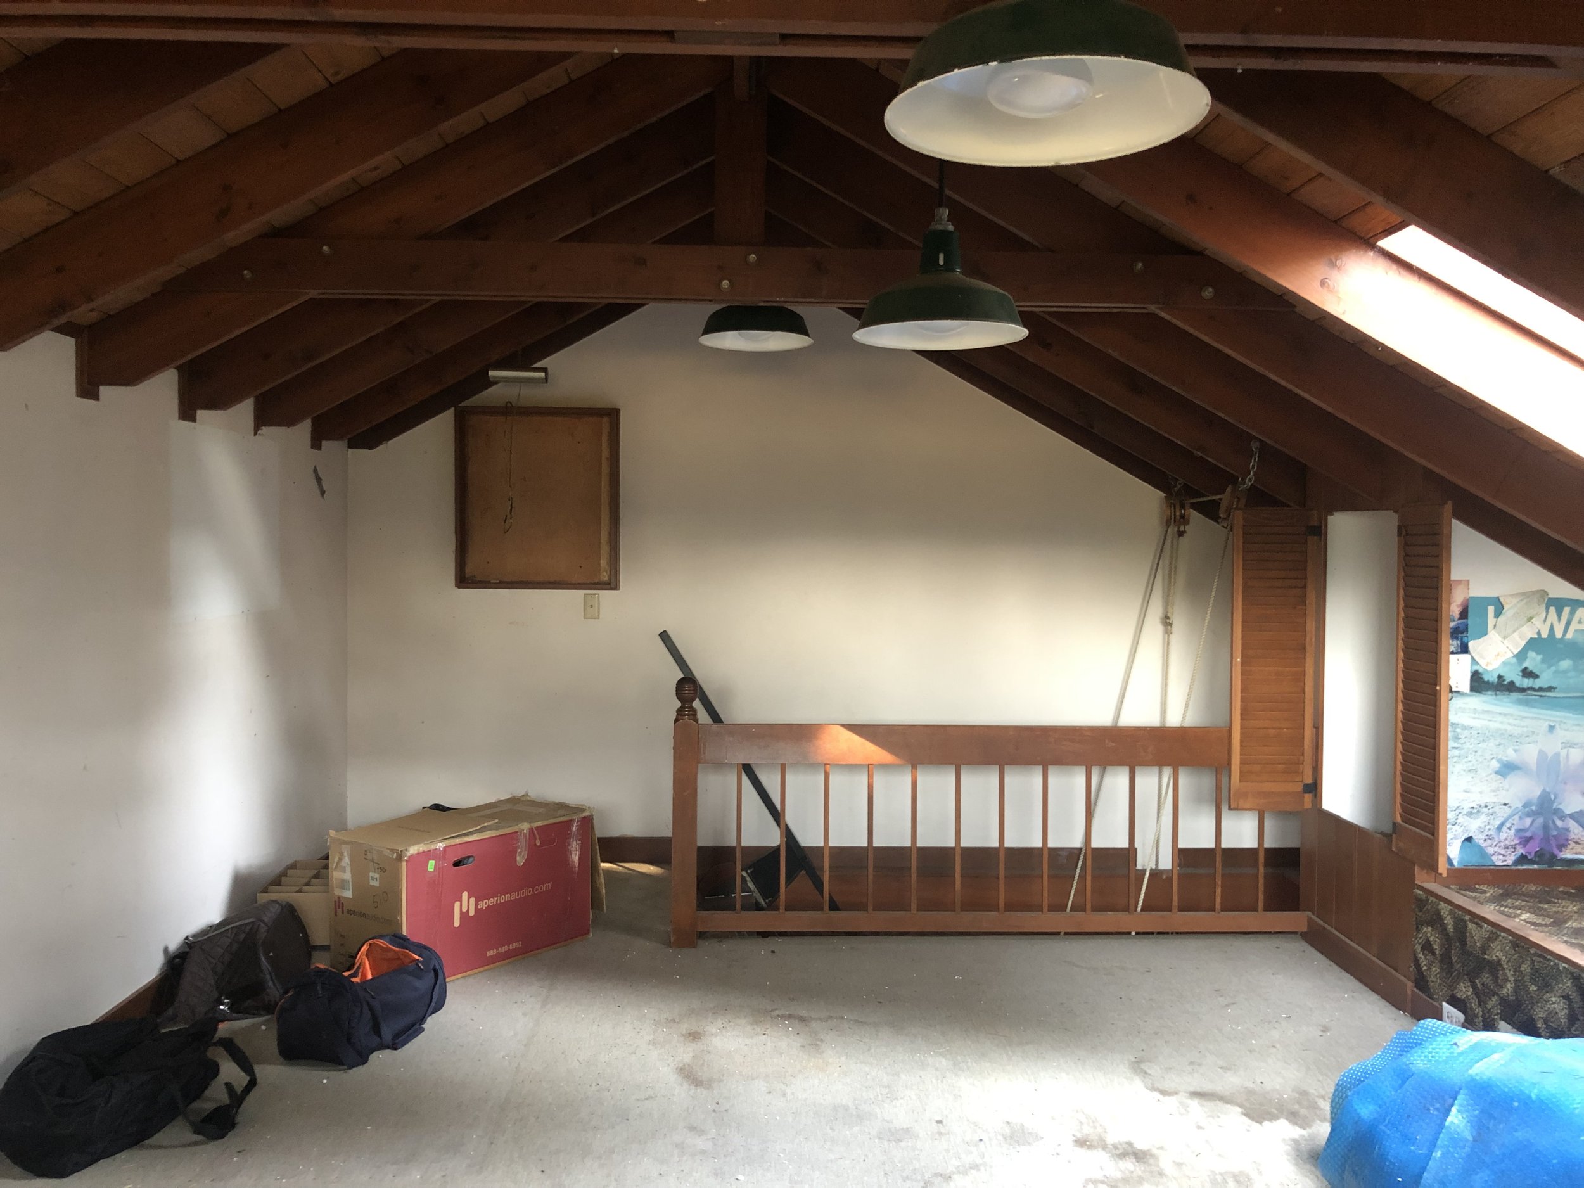
The existing attached garage was unfinished and underutilized.
The upper level of the garage was a private loft with vaulted ceilings, only accessible by a pull down ladder.
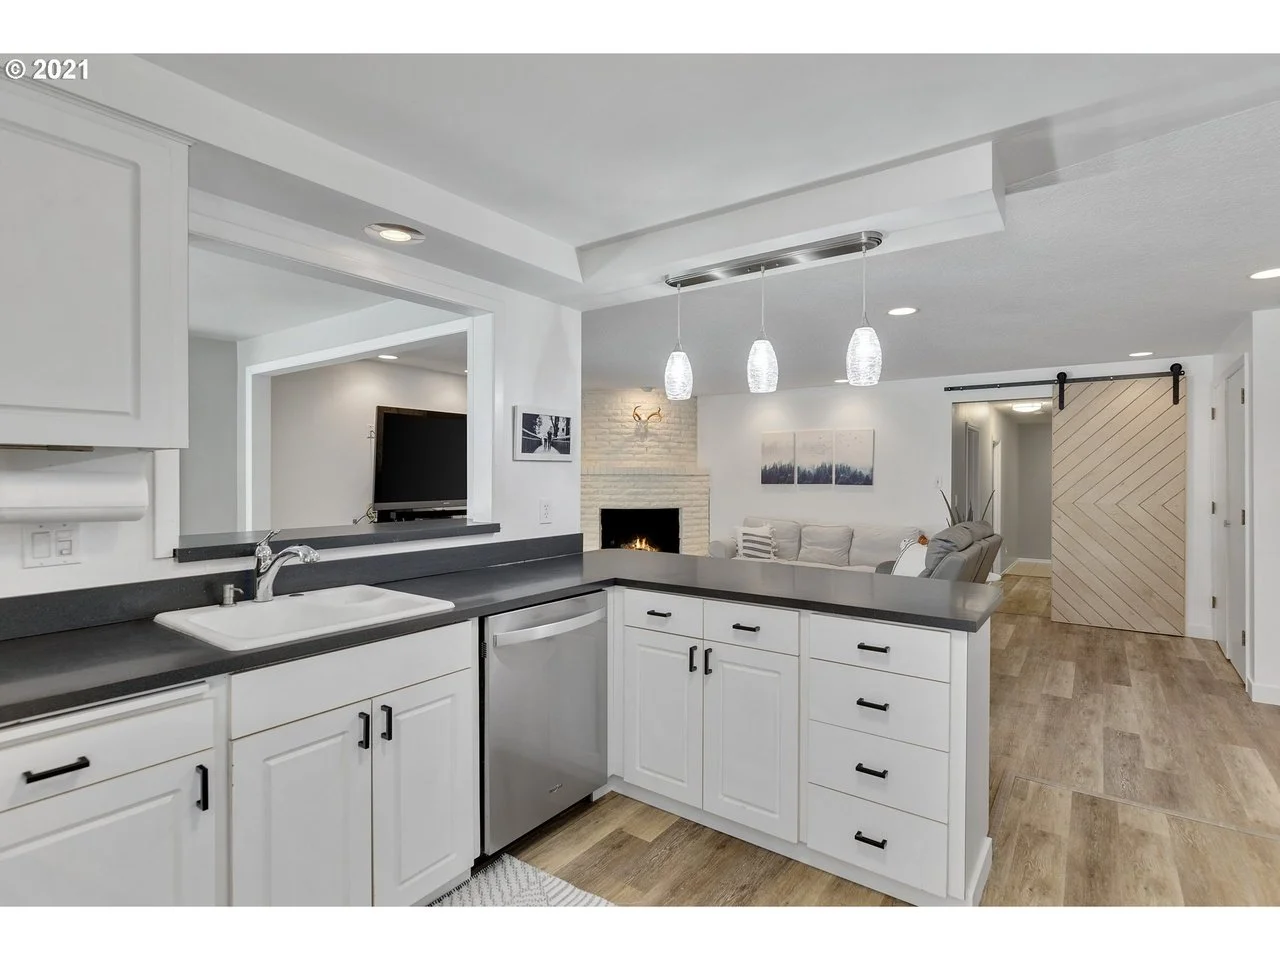
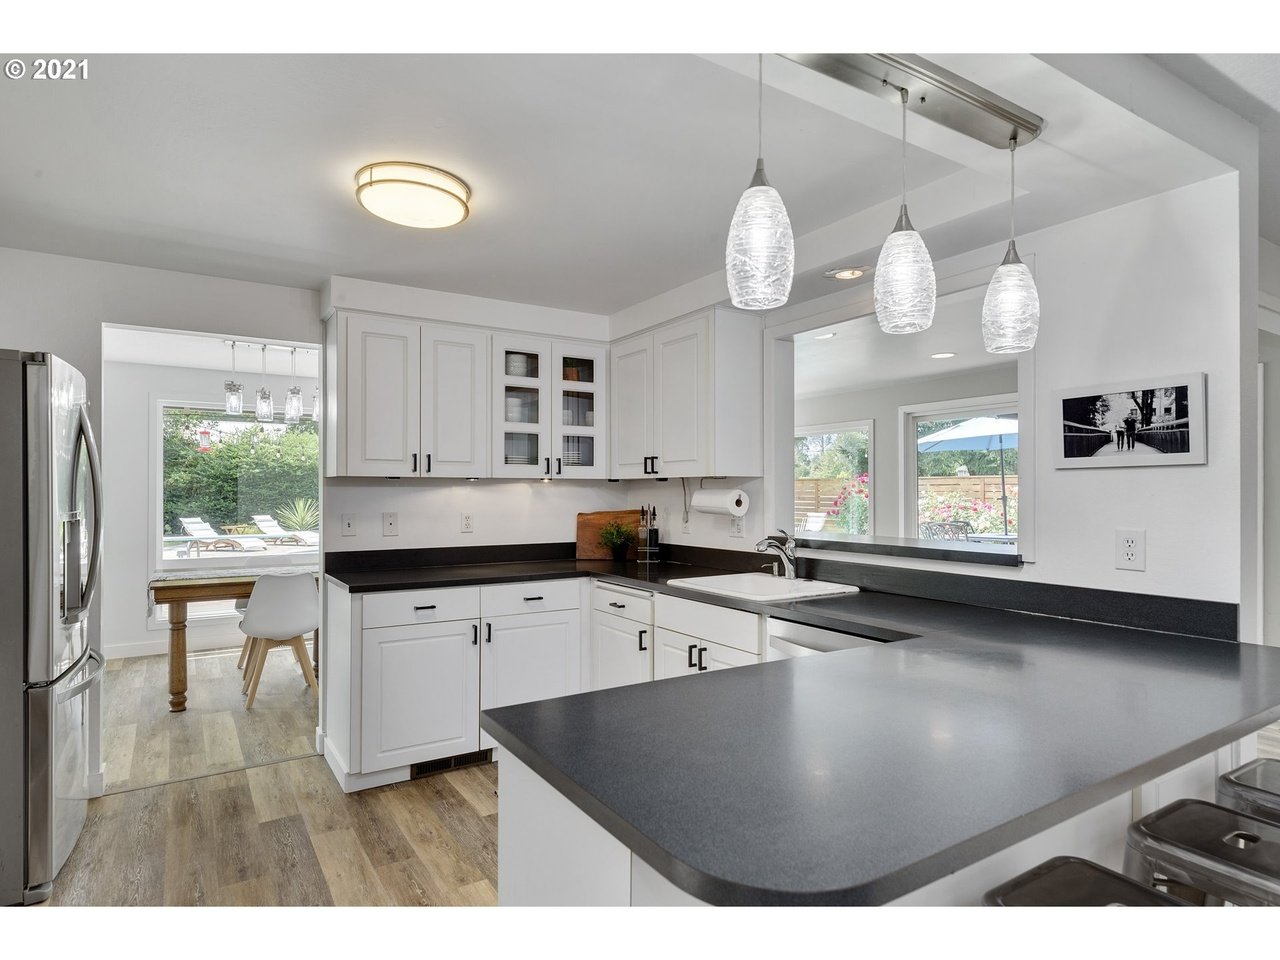
The kitchen layout was tight and centered in the house, overlooking three different rooms.
The kitchen was too small to accomodate multiple people cooking and lacked functionality.
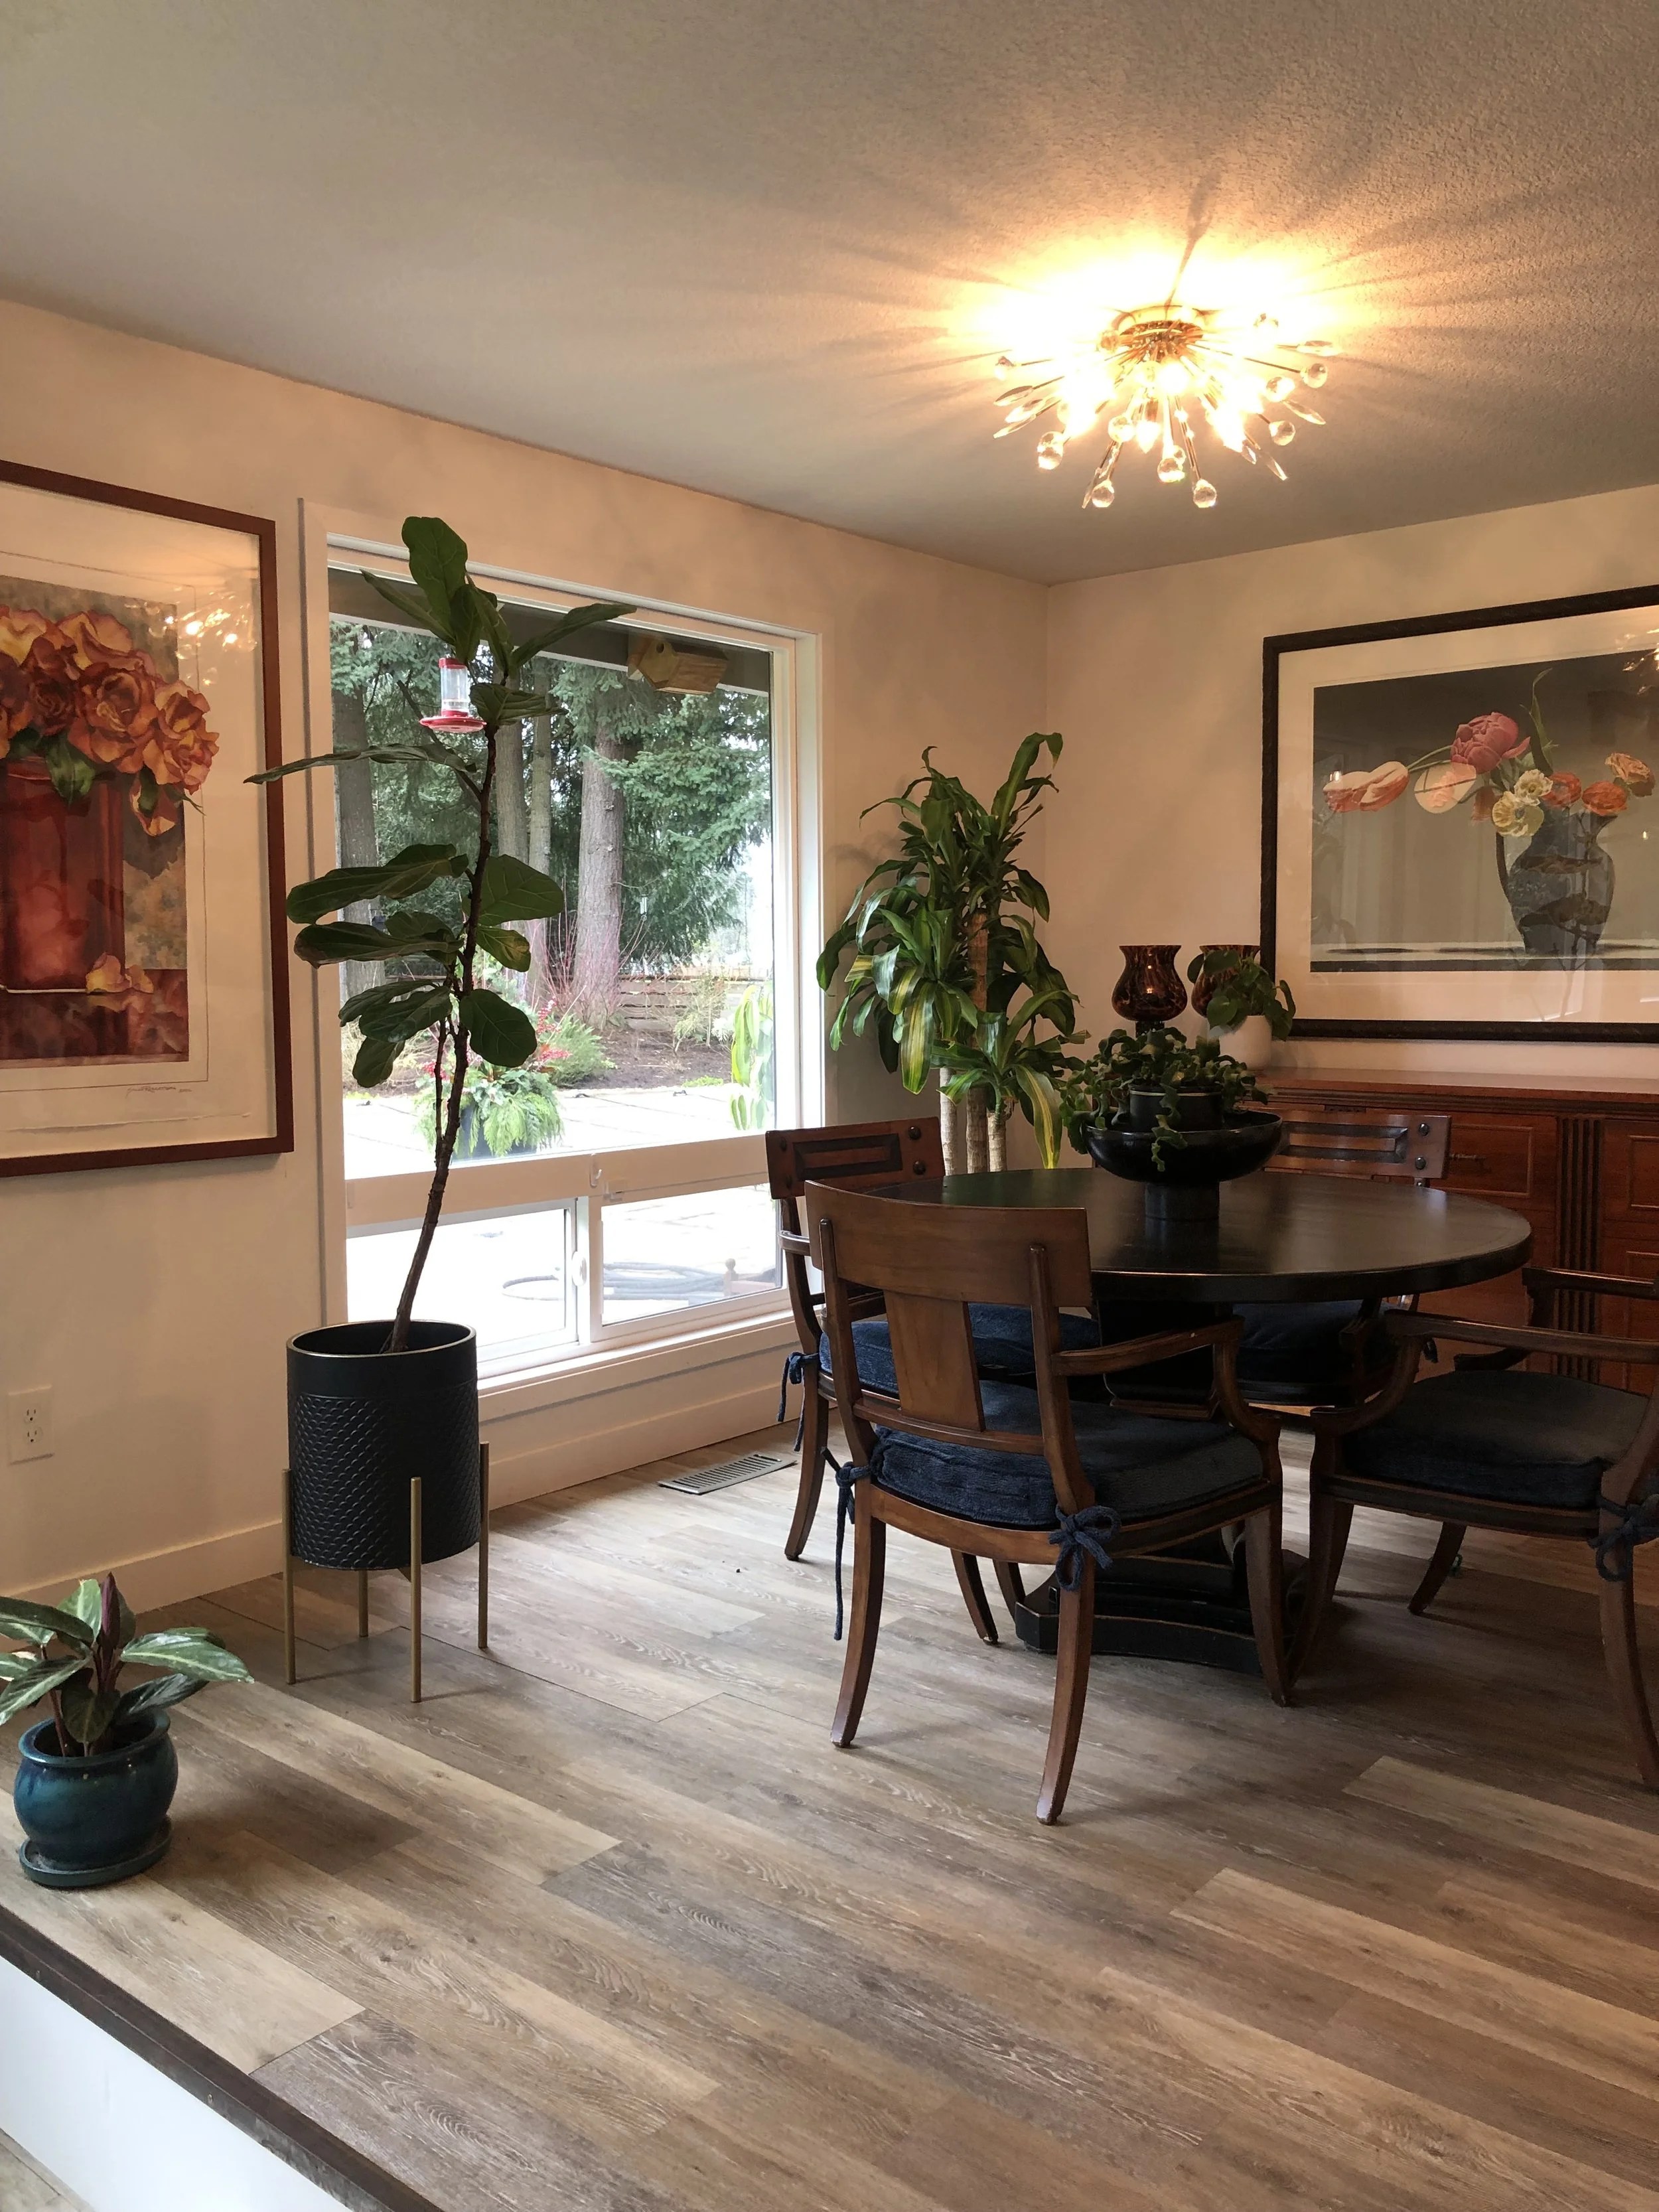
The dining room was isolated and removed from the remainder of the home.
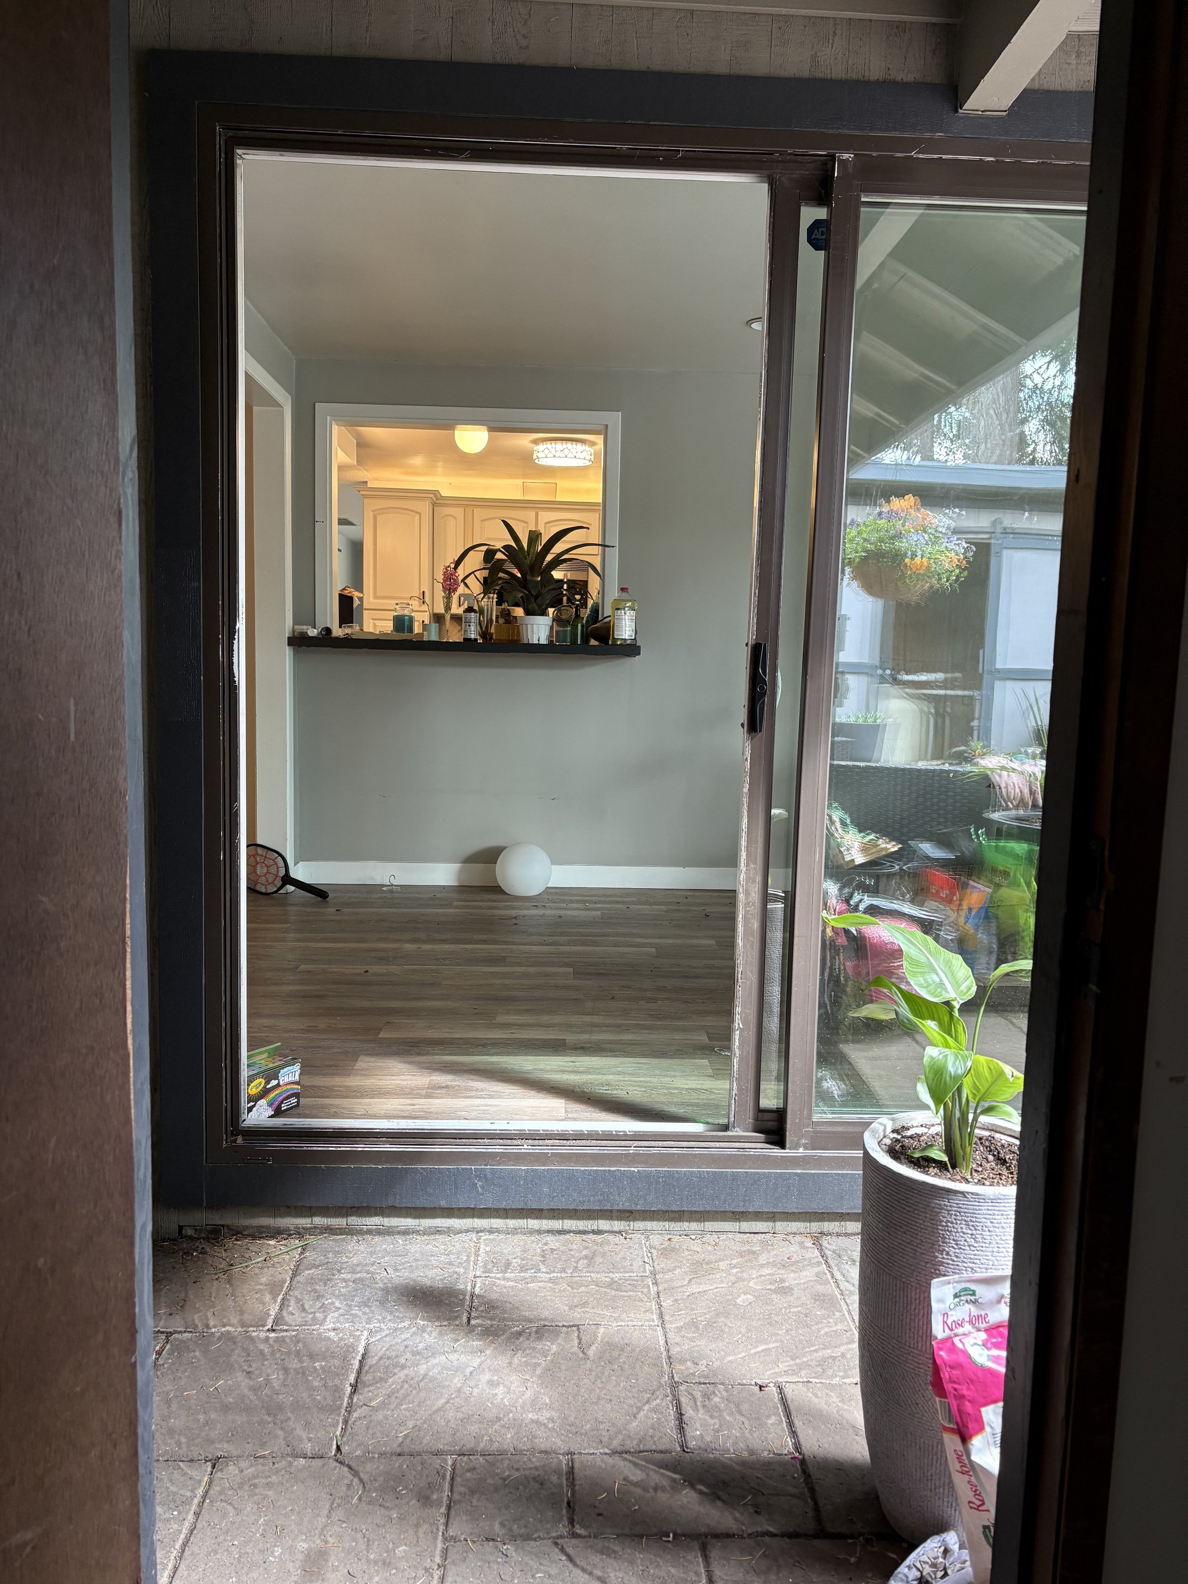
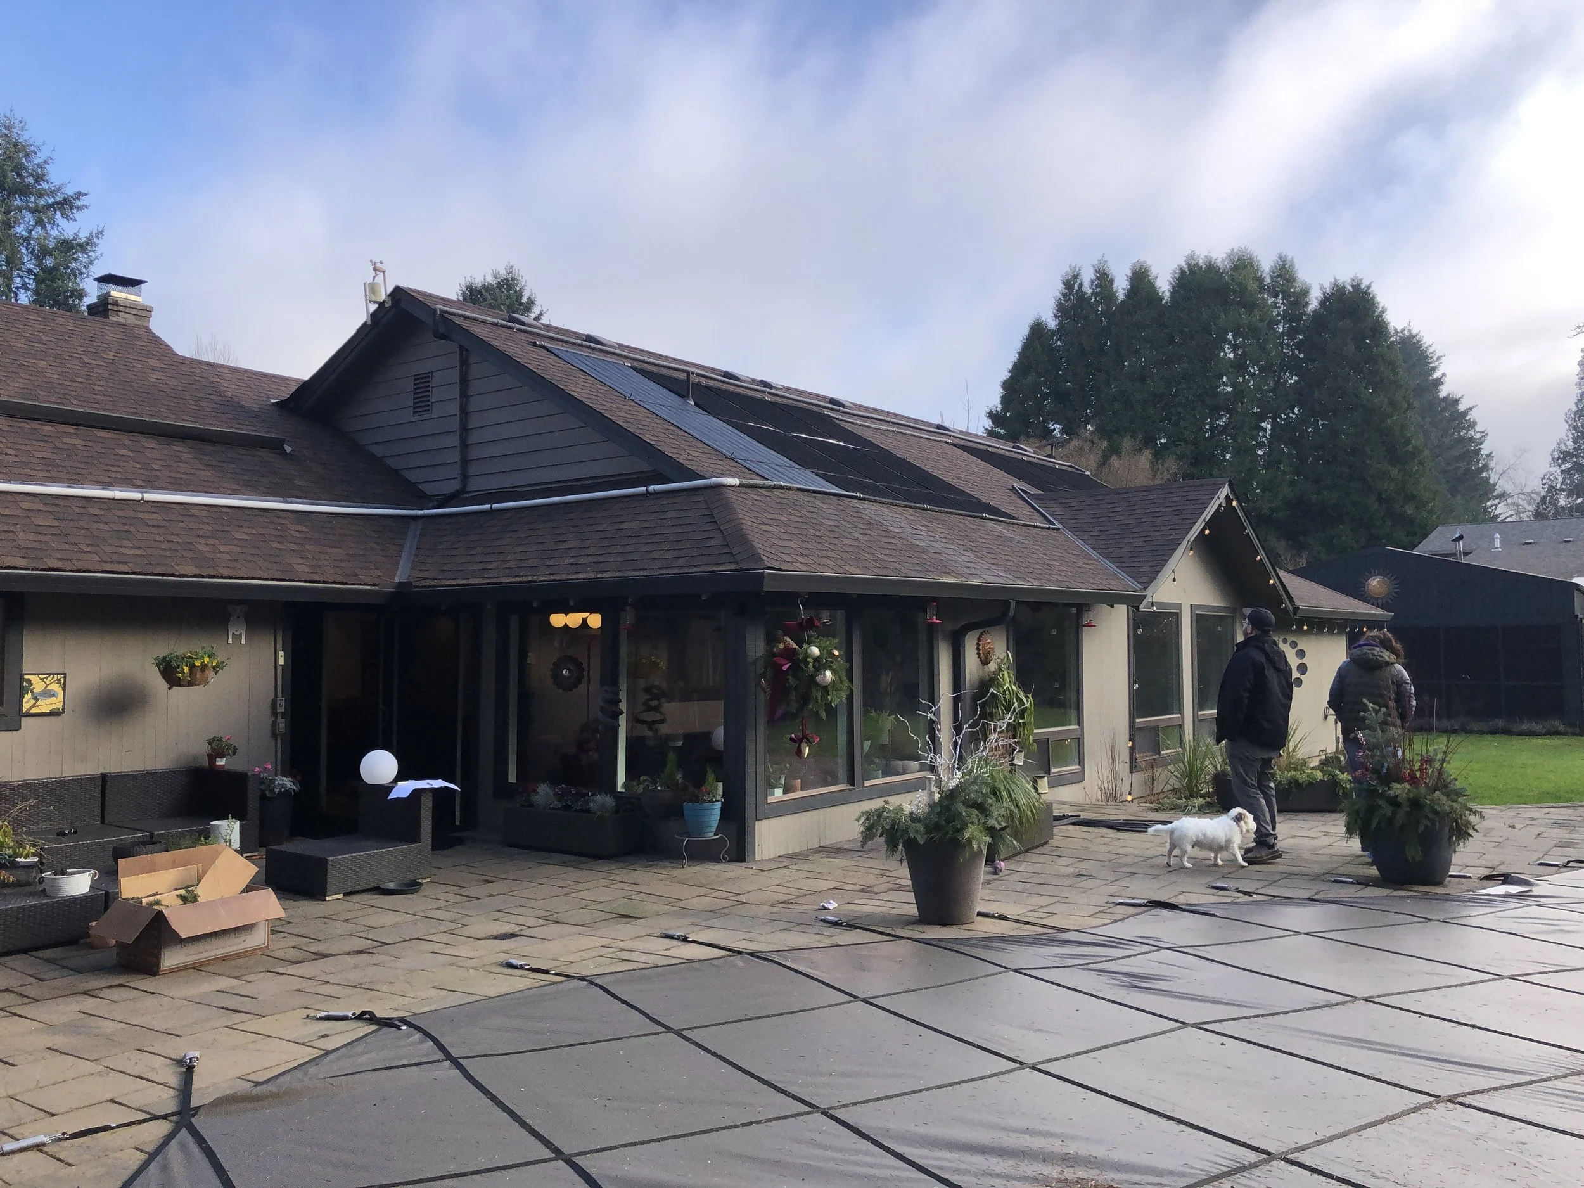
The rear yard and pool were only accessible through this sliding patio door into a narrow pass through between the garage and the house.
The rear yard and pool were disconnected from the interiors with low roofs hindering the views.